
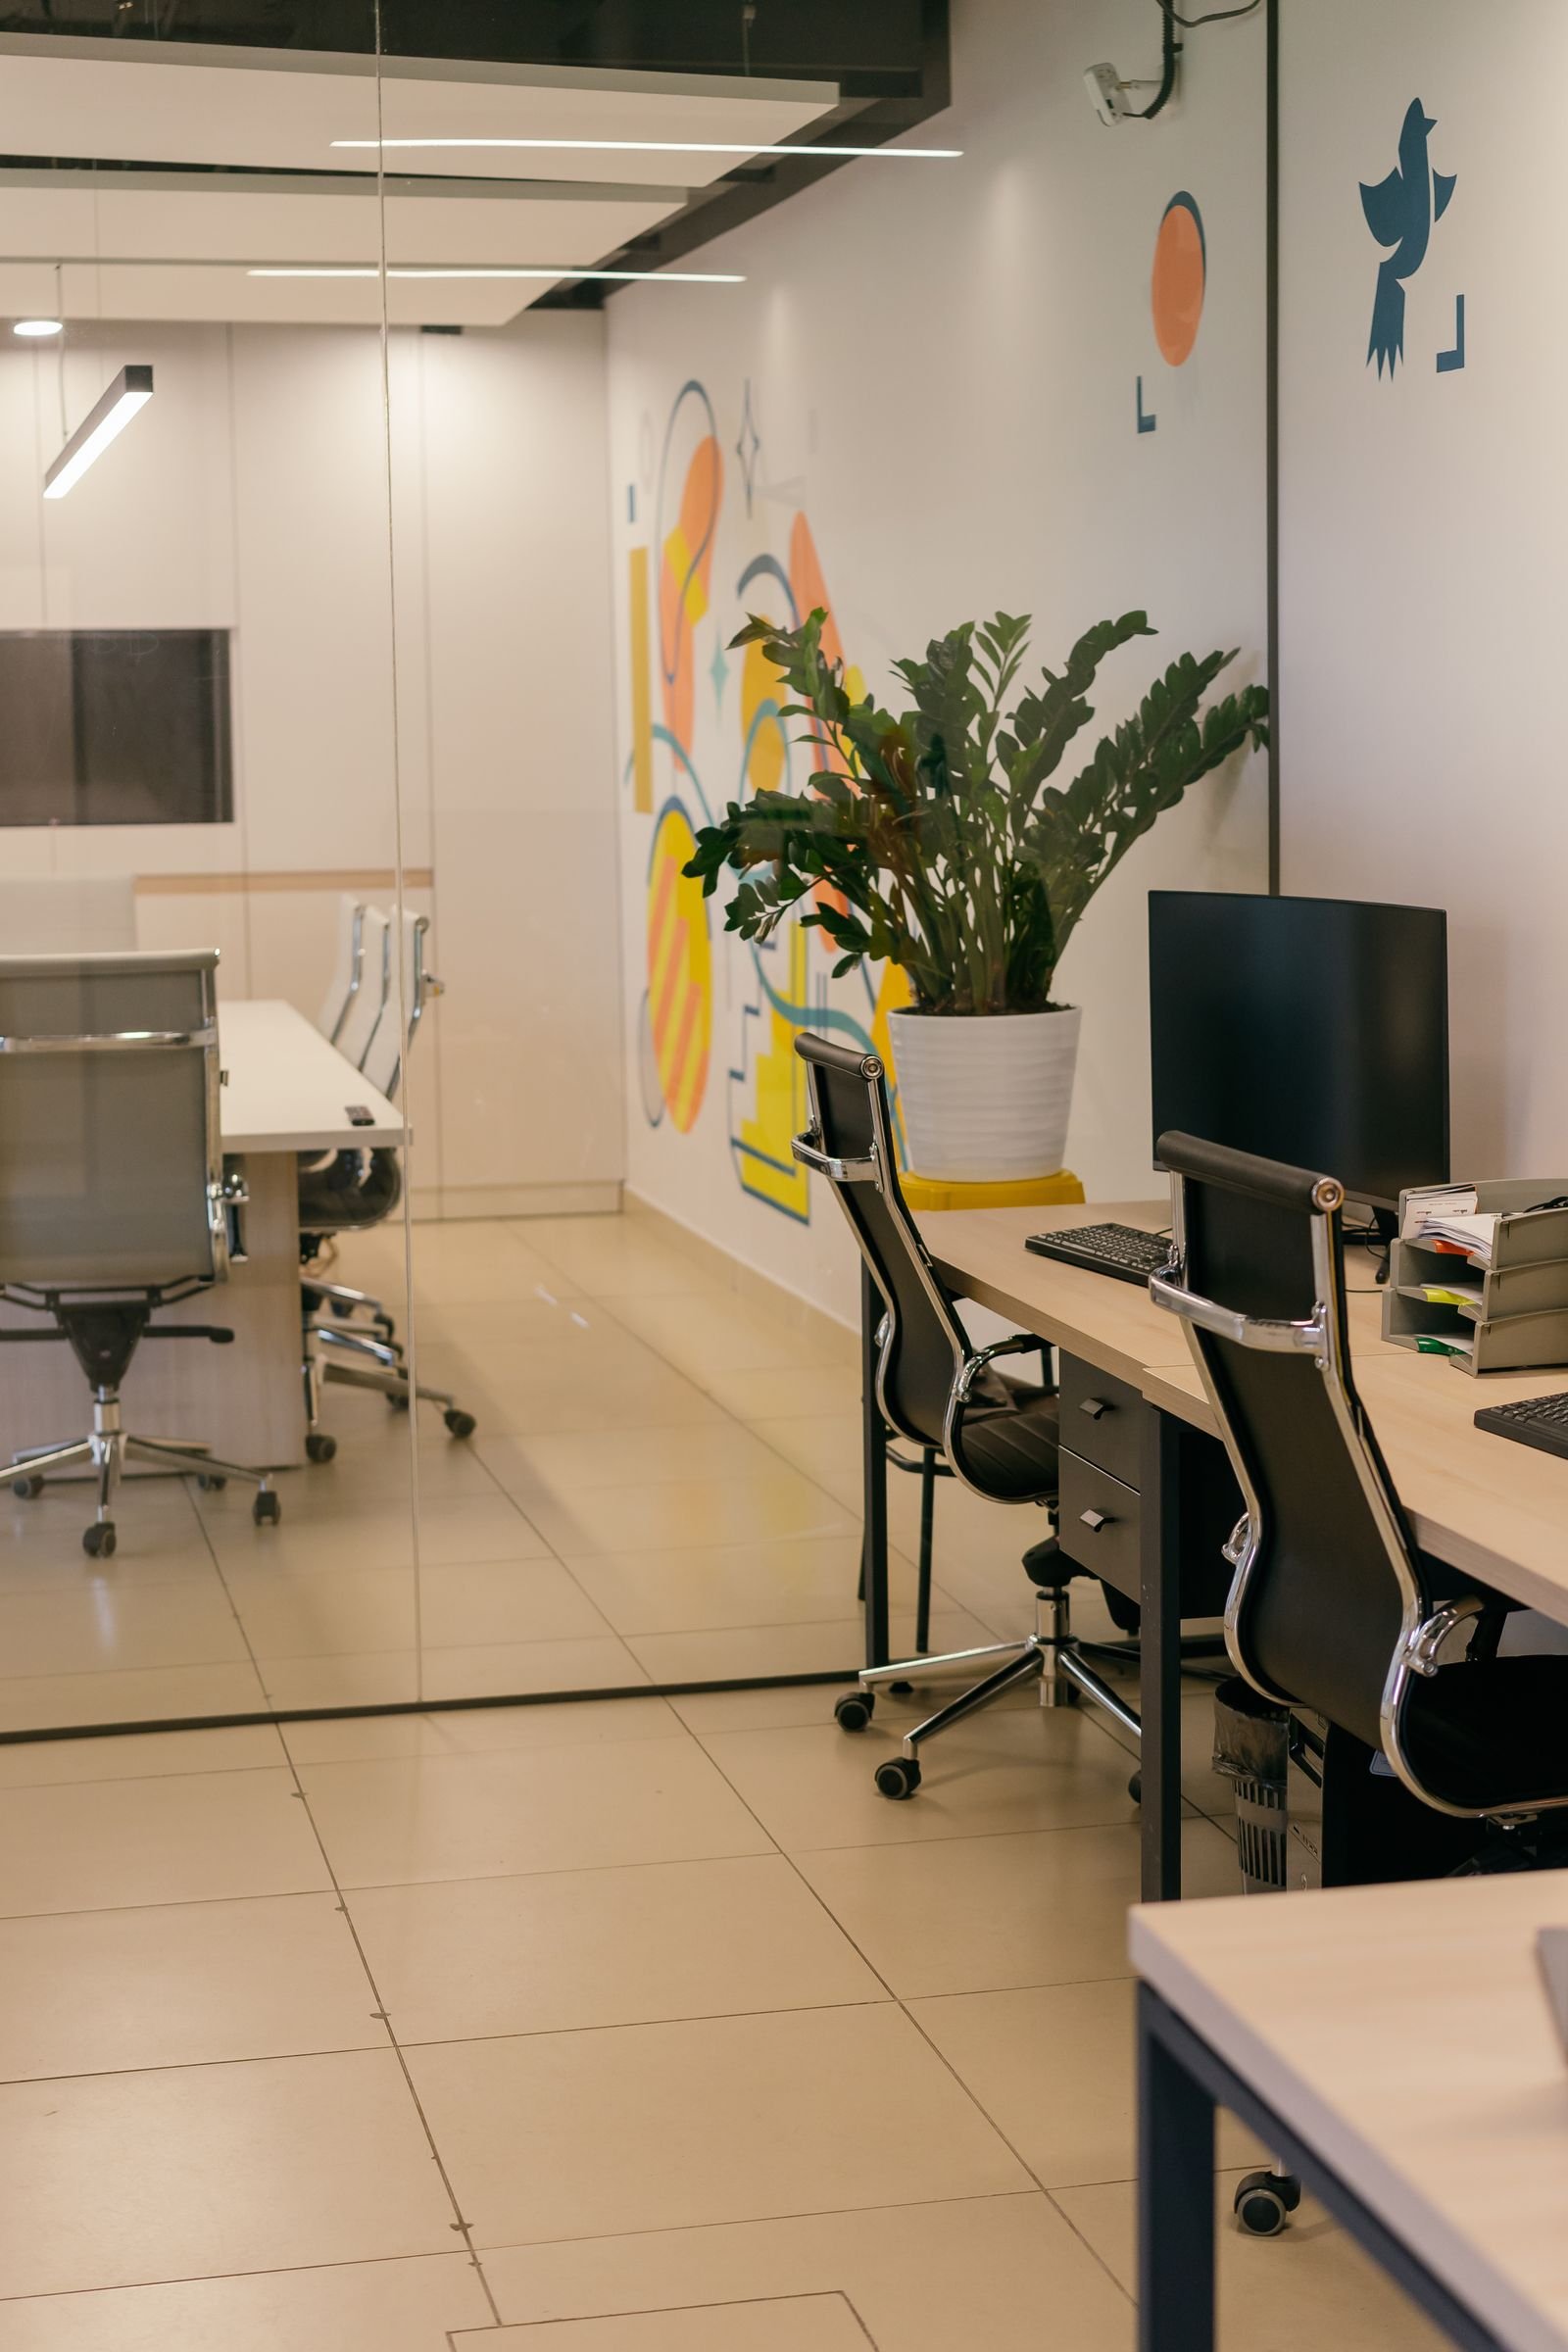
Fitting out a commercial space is different from a residential renovation in almost every way, from the approvals required to how the work is scheduled. Before starting interior fit out works UAE businesses should know the following.
Shell and Core vs. Fitted Space
Understanding whether your unit is bare shell and core or already partially fitted changes the scope, cost, and timeline significantly, so this should be confirmed before quoting begins.
Approvals Take Time
Depending on the building and free zone, fit-out drawings may need approval from landlords, facilities management, or civil defence before work can start. Building this into your timeline avoids costly delays.
MEP Coordination Matters Most
Mechanical, electrical, and plumbing work needs to be planned alongside partitions and ceilings from day one, not added afterward, or you risk rework and wasted budget.
Brand Identity Should Inform the Design
A fit-out is an opportunity to reflect your brand in the physical space, from reception design to meeting room finishes, not just a functional build-out.
Timeline Expectations for Commercial Fit-Outs
Depending on size and approval requirements, a commercial fit-out in the UAE typically takes anywhere from four to twelve weeks from approved design to handover. Larger F&B or healthcare fit-outs with specialized MEP requirements often sit at the longer end of that range.
Budgeting for Fit-Out Categories
Costs are usually split across partitions and ceilings, MEP works, flooring, and furniture and fixtures. Understanding this breakdown early helps you identify where there is flexibility to adjust scope if budget becomes tight.
Working With Landlord Requirements
Many commercial buildings have their own fit-out guidelines covering permitted working hours, waste removal, and material restrictions. Reviewing these with your landlord before finalizing your design avoids rework once approvals are submitted.
Understanding Civil Defence Approval Requirements
Depending on the nature of your business and building type, civil defence approval may be required for fire safety systems, emergency exits, and material fire ratings before a fit-out can proceed. Factoring this approval timeline into your project schedule from the outset prevents last-minute delays once construction is already underway.
Budgeting for Hidden Infrastructure Costs
Fit-out budgets often underestimate the cost of bringing MEP infrastructure, such as electrical capacity and air conditioning distribution, up to the standard required for your intended use. A thorough site survey before finalizing your budget helps surface these costs early rather than as unwelcome additions mid-project.
Choosing Between Design-Build and Separate Design Firms
Some businesses hire a separate architect or designer and then a separate contractor to build the space, while others choose a design-build firm that handles both under one contract. The design-build approach generally results in fewer coordination issues and faster timelines, since the same team responsible for the design is also accountable for its execution.
Sustainability in Commercial Fit-Outs
Energy-efficient lighting, water-saving fixtures, and sustainable material choices are increasingly requested in UAE commercial fit-outs, both for cost savings and to support corporate sustainability commitments. These choices can also contribute toward green building certifications where relevant to your business.
Timeline Risks to Plan Around
Material lead times for imported finishes, approval processing delays, and landlord sign-off requirements are the three most common causes of fit-out schedule slippage in the UAE. Building buffer time into your project plan for each of these reduces the chance of an unexpected delay derailing your opening date.
Choosing the Right Location for Your Fit-Out
Before committing to a commercial space, consider ceiling heights, column placement, and existing MEP infrastructure, since these factors significantly affect both fit-out cost and design flexibility. A space with awkward column placement or low ceilings may limit certain layout options regardless of budget.
Fit-Out Considerations for Different Business Types
Retail, F&B, healthcare, and office fit-outs each carry distinct regulatory and design requirements. Healthcare spaces require specific infection control considerations, F&B spaces need specialized ventilation and grease trap infrastructure, and retail spaces prioritize customer flow and display flexibility above all else.
Post-Handover Support and Maintenance
A good fit-out contractor should offer a defects liability period after handover, during which any issues that surface are resolved at no additional cost. Confirming this warranty period and what it covers before signing your contract protects your investment well beyond opening day.
Common Pitfalls in First-Time Fit-Outs
Businesses undertaking their first commercial fit-out often underestimate how long approvals genuinely take, leading to pressure to rush construction once permits finally come through. Building realistic buffer time into your opening date projection, rather than working backward from a fixed launch date, results in a smoother overall project.
The Value of a Detailed Project Schedule
A week-by-week project schedule shared with all stakeholders, including the client, design team, and contractor, keeps everyone aligned on progress and makes it immediately visible if any phase is falling behind, allowing corrective action before small delays compound into major ones.
Working With Free Zone Authorities
Businesses operating within UAE free zones often have additional fit-out guidelines specific to that free zone authority, separate from general municipality requirements. Confirming these specific rules with your free zone’s facilities department before finalizing your design prevents compliance issues during final inspection.
Building a Realistic Fit-Out Budget From the Start
Rather than setting a budget based on a general estimate found online, requesting a detailed quote based on your actual space and intended use gives a far more accurate picture of true cost, helping you avoid the common experience of scope being cut mid-project due to underestimated initial budgeting.
Final Thoughts on Commercial Fit-Outs
A successful interior fit-out in the UAE depends on realistic timelines, clear approval planning, and a contractor who manages the full process under one accountable team. Businesses that invest the time upfront in thorough planning consistently experience smoother, faster project delivery than those who rush into construction without it.
The Importance of As-Built Drawings
Requesting accurate as-built drawings upon project completion, reflecting any changes made during construction from the original design, provides essential documentation for future maintenance, expansions, or if the space is ever sold or sublet to another business.
Planning for Day-One Operational Readiness
Beyond the physical build, confirm that internet connectivity, signage, and furniture delivery are all scheduled to align with your handover date, since a beautifully finished space that cannot actually open for business on time undermines the value of a fast construction timeline.
Planning for Scalability From Day One
Even a first commercial space benefits from fit-out decisions made with future growth in mind, such as flexible partition systems or additional capacity built into electrical infrastructure, saving significant cost compared to a complete rebuild if the business expands sooner than expected.
A Final Note on Choosing Your Partner
The right fit-out partner should feel like an extension of your own team throughout the project, proactively flagging issues and options rather than simply executing instructions. This collaborative relationship is often the clearest indicator of how smoothly the rest of the project will unfold.
Choose a Team That Manages the Whole Process
Working with one contractor who manages design, approvals, and construction under a single contract avoids the coordination gaps that cause most fit-out delays. Learn more about how interior fit out works in the UAE are planned and delivered end to end. Approaching your commercial fit-out with this level of planning consistently results in a smoother project, a stronger opening, and a space built to support your business for years ahead. Taking the time to find that kind of partner from the outset makes every subsequent decision in the project considerably easier to navigate.