
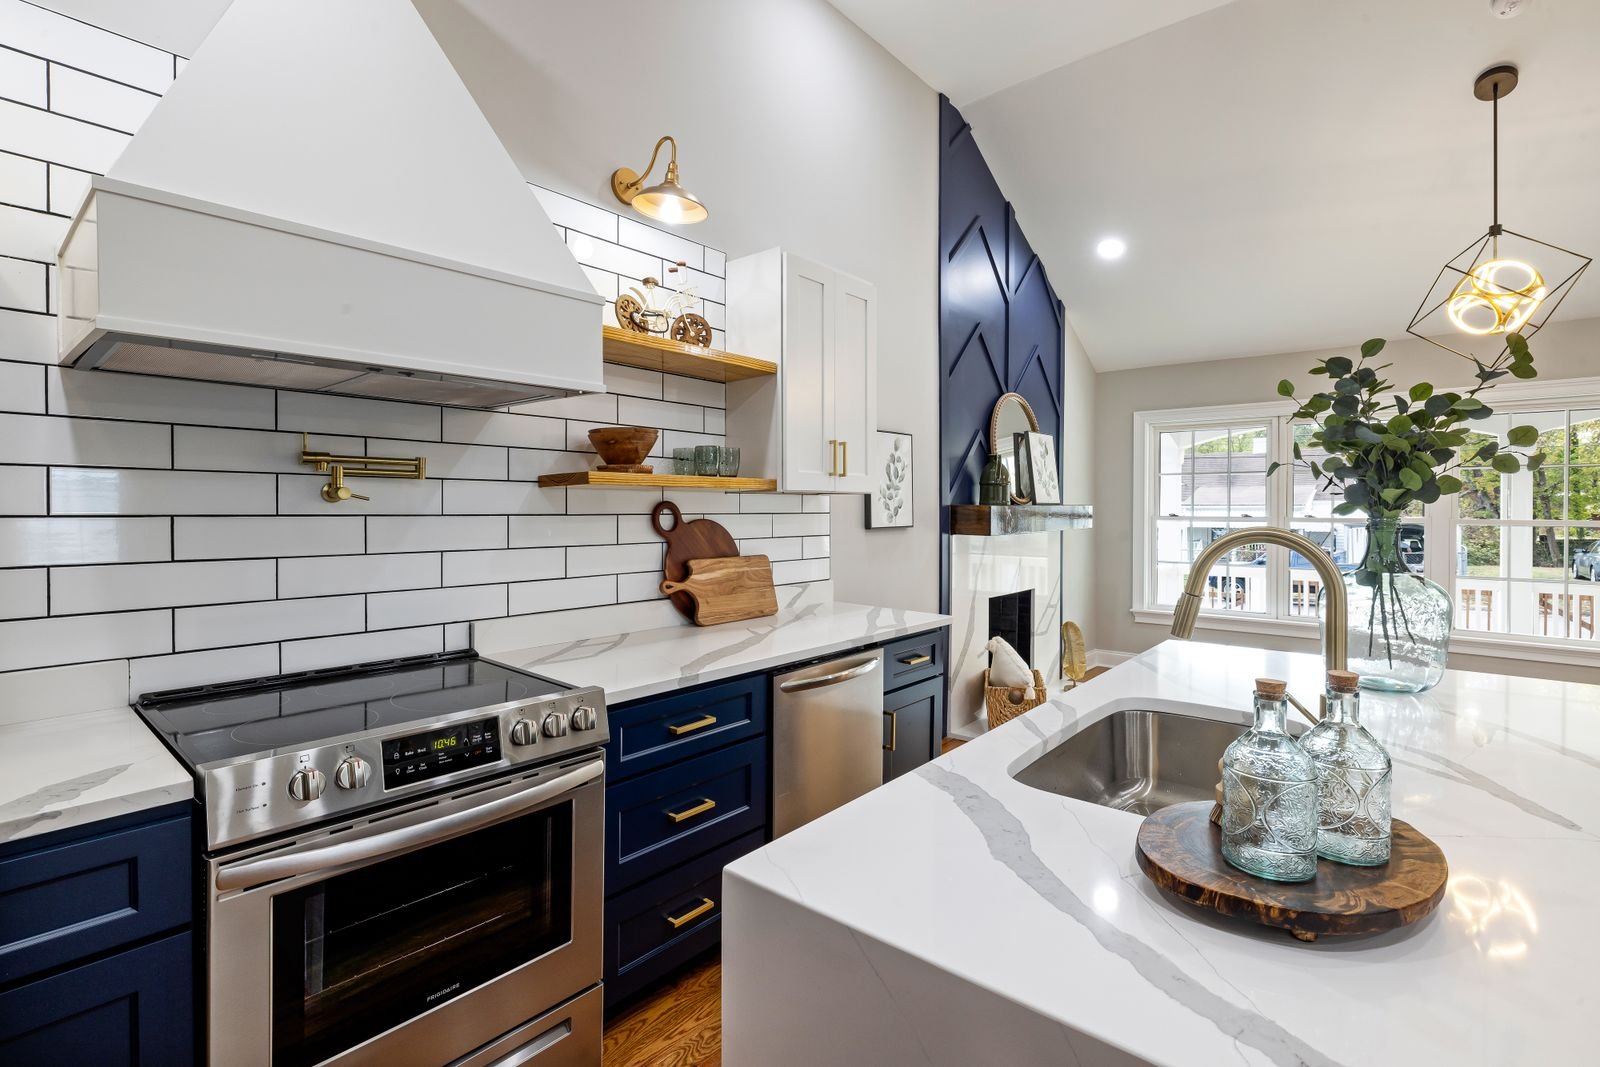
The kitchen has become the true centre of the modern Dubai home, and how it is laid out affects everything from daily cooking to how the space feels when entertaining guests. If you are considering a kitchen renovation Dubai homeowners are increasingly asking for these layouts.
1. The Open-Plan Island Kitchen
Removing walls between the kitchen and living area continues to be the most requested change. A central island adds prep space, seating, and a natural gathering point.
2. Two-Tone Cabinetry
Pairing a darker lower cabinet run with lighter uppers, or vice versa, adds visual depth without overwhelming the room, and it pairs well with both modern and transitional styles.
3. Hidden and Smart Storage
Pull-out pantries, corner carousel units, and appliance garages keep countertops clear, which matters most in apartment kitchens where every centimetre counts.
4. Statement Lighting Over the Island
Pendant lighting has moved from purely functional to a genuine design feature, often chosen to match the metal accents used elsewhere in the kitchen.
5. Durable, Low-Maintenance Countertops
Quartz continues to outperform natural stone for busy households because it resists staining and scratching while still giving a premium look.
Matching Layout to Kitchen Size
An open-plan island works beautifully in larger villas but can overwhelm a compact apartment kitchen. In smaller spaces, a galley layout with smart vertical storage often delivers more functional value than trying to force an island into a tight footprint.
Working Around Existing Plumbing
Keeping sinks and major appliances near their existing water and drainage points significantly reduces both cost and construction time. If you are on a tighter budget, discuss which layout changes actually require moving plumbing versus which can be achieved with cabinetry and finish updates alone.
Choosing Materials That Last
Beyond layout, material choice determines how well a kitchen holds up to daily Dubai life. Waterproof, heat-resistant surfaces near the stove and sink area, along with soft-close cabinetry hardware, are small details that make a noticeable difference over years of use.
Common Layout Mistakes to Avoid
One of the most frequent kitchen renovation mistakes is placing the refrigerator, sink, and stove too far apart, which creates an inefficient working triangle that makes everyday cooking more tiring than it needs to be. Another common issue is insufficient counter space next to the stove and sink, which are the two zones where you actually need room to work. Overlooking electrical outlet placement until after cabinetry is installed is another costly oversight, since adding outlets afterward often means cutting into finished surfaces.
Lighting Design for Kitchens
Good kitchen lighting works in layers rather than relying on a single ceiling fixture. Under-cabinet lighting illuminates countertops directly where food preparation happens, while pendant lighting over an island adds both function and style. Recessed ceiling lights provide general ambient light, and dimmable controls let the same kitchen feel bright for cooking and warmer for entertaining in the evening.
Ventilation and Air Quality
A powerful, properly vented extractor hood is one of the most overlooked elements in a kitchen renovation, yet it directly affects both air quality and how quickly cooking odors and grease residue build up on cabinetry and walls. Ducted extraction to the outside performs significantly better than recirculating units, and this is worth confirming is feasible in your unit before finalizing your design.
Budgeting for Appliances
Appliances can represent a significant portion of a kitchen renovation budget, and it is worth deciding early whether you are keeping existing appliances or upgrading them as part of the project. Built-in appliances that match cabinetry depth give a cleaner, more integrated look but typically cost more than freestanding alternatives. Planning this decision alongside your cabinetry design avoids having to adjust dimensions later.
Island vs. Peninsula: Which Fits Your Space
An island requires walking clearance on all four sides, making it best suited to larger, more open kitchens. A peninsula, connected to a wall or cabinetry run on one side, achieves a similar function in a more compact footprint, making it a practical alternative for many Dubai apartment kitchens where a full island simply will not fit comfortably.
Flooring Choices for Kitchens
Kitchen flooring needs to handle spills, dropped items, and constant foot traffic, which makes porcelain tile and quality vinyl the most practical choices. Natural stone looks striking but requires more maintenance to prevent staining from cooking oils and acidic spills over time.
The Growing Popularity of Butler’s Pantries
For larger Dubai villas, a butler’s pantry adjoining the main kitchen has become a popular addition, providing extra storage and prep space while keeping the main kitchen visible to guests free of clutter. This layout works particularly well for households that entertain frequently and want a clean, styled kitchen visible from the living area at all times.
Choosing Cabinet Hardware and Finishes
Small details like cabinet handles and hinges have an outsized impact on how a finished kitchen looks and feels day to day. Soft-close hinges prevent slamming and extend cabinet life significantly, while handle styles, whether sleek integrated profiles or statement brass pulls, should be chosen to match the overall design language rather than as an afterthought once cabinetry is already installed.
Planning for Future Resale Value
Even if you plan to stay in your home long term, kitchen renovations consistently deliver among the highest returns of any home improvement when it comes time to sell. Choosing quality, neutral materials over highly personalized trends protects this value while still allowing you to express your style through accessories and smaller decor choices that are easy to update later.
Open Shelving vs. Closed Cabinetry
Open shelving has grown popular for displaying curated dishware and adding visual warmth, but it requires more regular upkeep since contents are always on view and exposed to kitchen grease and dust. Closed cabinetry remains the more practical choice for most households, with open shelving best reserved as an accent rather than primary storage.
Planning for a Kitchen Renovation Timeline
A typical kitchen renovation in Dubai takes between three and five weeks from demolition to final handover, though custom cabinetry with longer manufacturing lead times can extend this. Confirming cabinetry lead times before finalizing your start date helps set realistic expectations for when you will have full use of your kitchen again.
Backsplash Design Choices
A kitchen backsplash offers an opportunity to introduce pattern, color, or texture without committing to it across larger surfaces like floors or countertops. Subway tile remains a timeless, cost-effective choice, while bold patterned tiles or full-height stone slabs create a more dramatic statement for homeowners wanting their kitchen to feel distinctly designed rather than standard.
Final Thoughts on Planning Your Kitchen
A successful kitchen renovation balances how the space looks with how it actually functions for your household’s daily routine. Taking time at the planning stage to walk through your typical cooking and entertaining habits with your designer, rather than simply choosing finishes from a catalogue, consistently results in a kitchen that performs as well as it photographs.
Questions to Ask Before Hiring a Kitchen Renovation Team
Ask how many similar kitchen projects they have completed, whether cabinetry is built in-house or sourced from a third party, and what the typical lead time is for your chosen finishes. Clear answers to these questions upfront help set realistic expectations for both timeline and final quality.
Planning Your Layout
The right layout depends on your kitchen’s existing footprint, plumbing points, and how your household actually uses the space day to day. A good design consultation should always start there before any material or colour decisions. If you are ready to plan yours, see what a full kitchen renovation in Dubai involves from consultation to handover.